Program: Seismostruct
This section showcases complete structural models, categorized by the software used for their development (SeismoBuild or SeismoStruct). You can download the project files for each model and open them directly in the corresponding software on your computer to explore the modeling process, parameter settings, and analysis results firsthand.
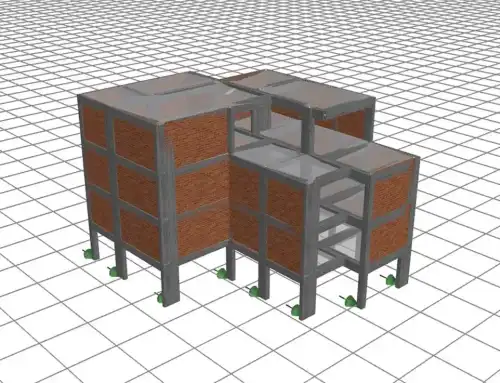
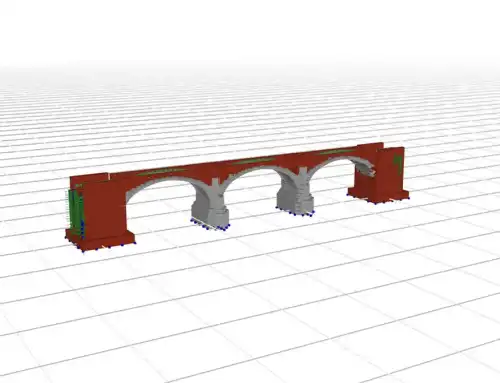
This is a model of a 2-storey masonry building at which masonry walls and spandrels are used with element offsets to model the wall-spandrel joints, as well as elements to represent the so-called “bond beams” commonly used in masonry buildings in Italy. SeismoStruct project file for Dynamic analysis is provided. The model was created by Mosayk ltd.